
Address
1 Doe Court, Sewell, NJ
Price
$ 989,900
Property Attributes
- MLS#NJGL2079734
- TypeSingle Family
- Listing Status ACTIVE
- CountyGLOUCESTER
- CitySewell
- AreaWashington Twp
- NeighborhoodDeerfield
- Zip08080
- StyleColonial
- Year Built2002
- Taxes$ 20489
- Price$ 989,900
- Bedrooms4
- Full Bathrooms3
- Half Bathrooms1
- Sqr Footage3926
- Lot Size0.63 Acres
Data Source:
Bright MLS
Property Description
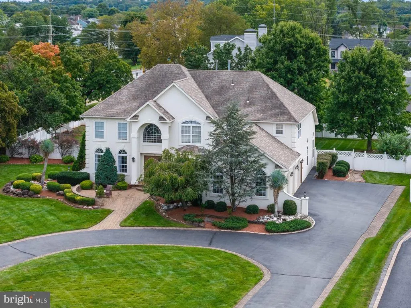
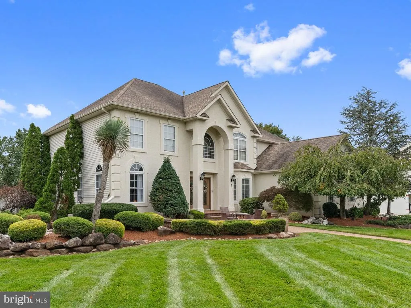
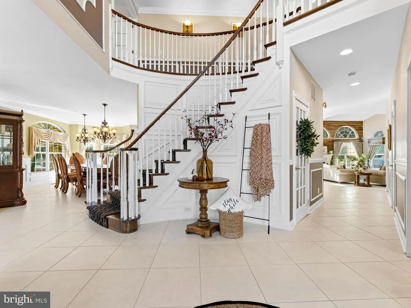
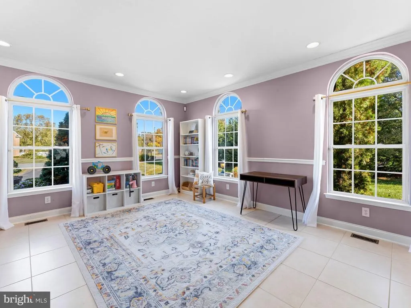
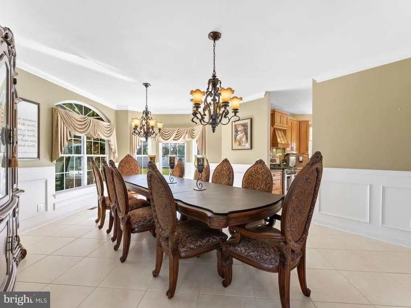
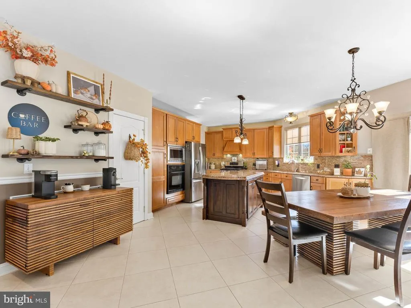
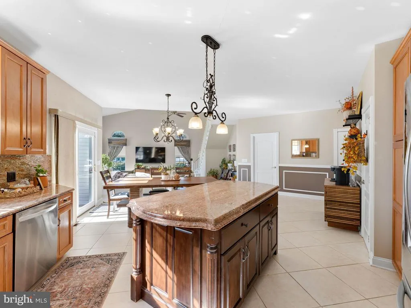
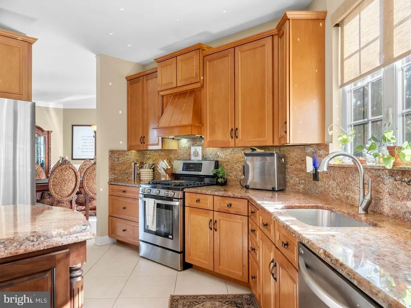
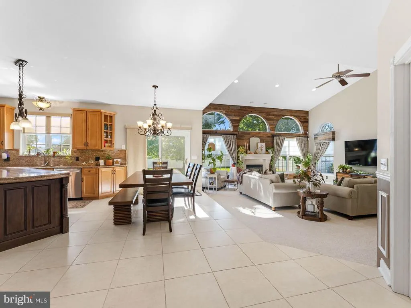
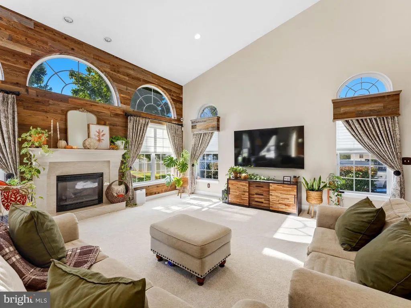
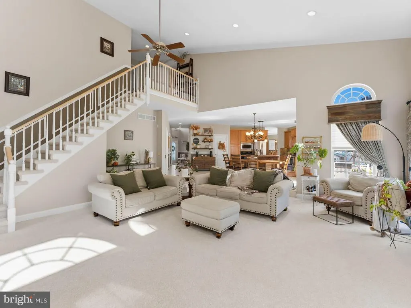
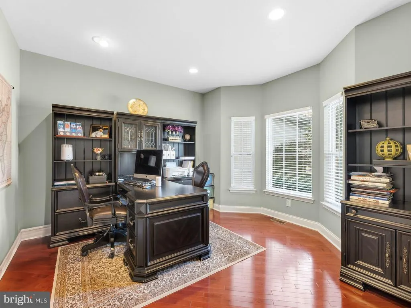
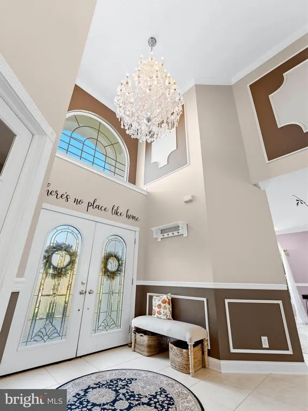
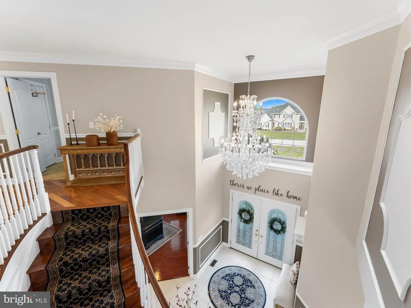
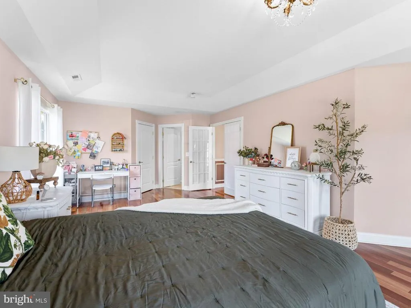
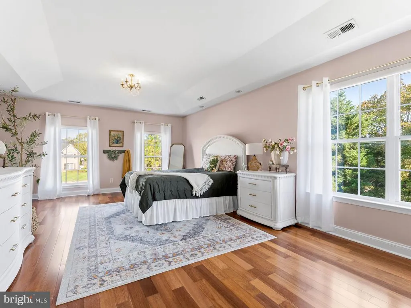
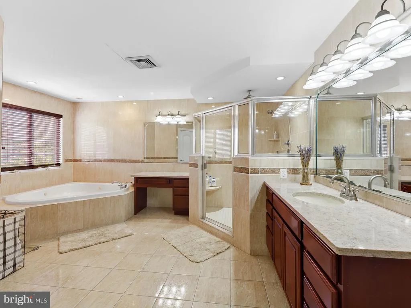
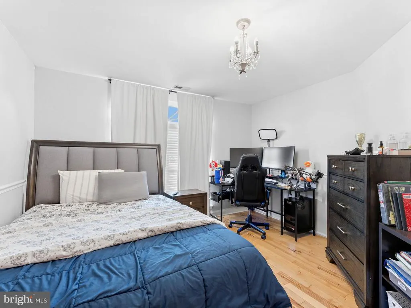
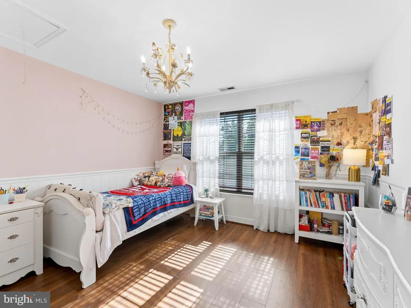
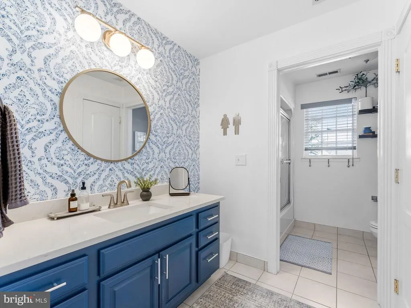
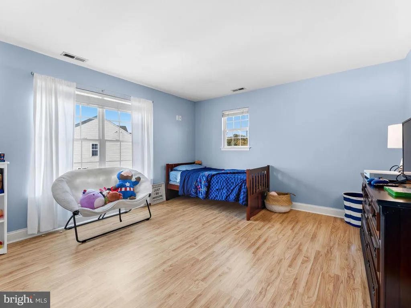
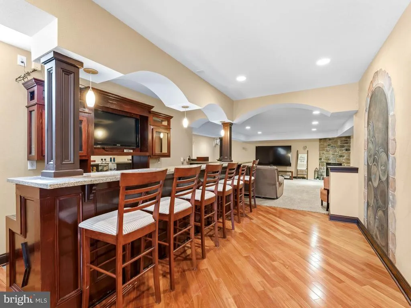
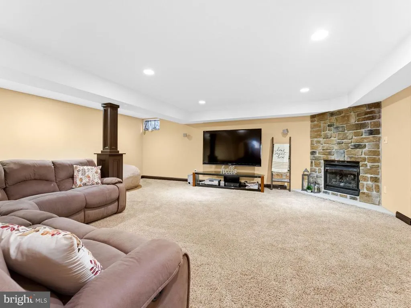
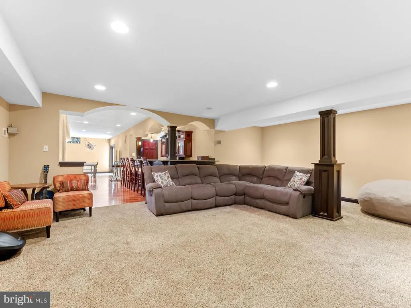
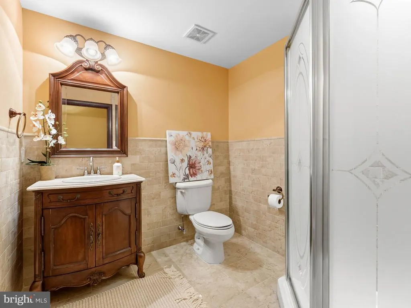
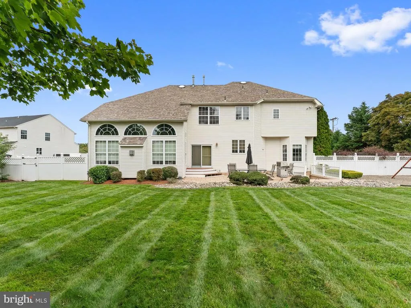
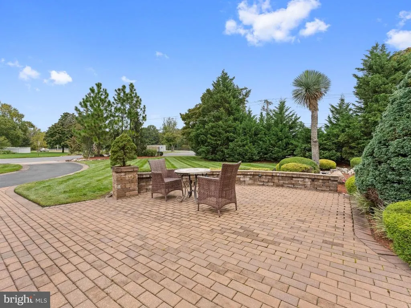
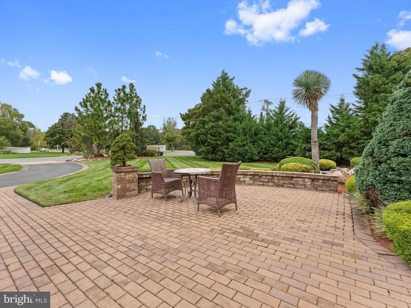
OH deer, a dream home is HERE! Welcome to 1 Doe Court, located in the desirable Deerfield neighborhood. This custom home is in a location of a lifetime, privacy and a neighborhood you will grow to love. This home is ONE of ONE, you will not find another home like this in all of Washington Township. Step inside the show stopping foyer you only see in magazines, and the staircase you have always wanted. Move through the first floor that has sunlight for days. The living room is perfection on Christmas morning; with a designated spot you will envision your Christmas tree! The kitchen is fully gourmet with beautiful stainless steel appliances, granite countertops and a place to spend mornings around the table. A first-floor office is ideal for the remote worker or kids to get started on homework! Not only does this home have a fully finished basement with a bathroom but it also has a beautiful custom bar to spend Sunday afternoons cheering on your favorite teams! The second floor offers a grand master bedroom with an ensuite bathroom, 3 generously sized bedrooms and a full bath and custom hard wood flooring throughout. Nothing was overlooked in this home without a personal touch. The front and backyard are professionally landscaped, vinyl fenced, and sprinklers to keep your lawn looking spectacular. This is a DO NOT miss, you must see this home in person to experience the true meaning of where youll feel there is no place like home.
| Elementary School | Middle School | High School |
|---|---|---|
| Hurffville E.S. | Chestnut Ridge M.S. | Washington Twp. H.S. |
| Price History | |
|---|---|
| 10/19/2026 | Listed $989,900 |
General Features
| Living Area | 3926 |
|---|---|
| Sewer | Public Sewer |
| Heating | Zoned,90% Forced Air |
| Cooling | Central A/C |
| Utilities | Cable TV |
| Possession | Negotiable |
| Roof | Shingle |
| Appliances | Dishwasher,Dryer,Exhaust Fan,Extra Refrigerator/Freezer,Icemaker,Oven - Double,Refrigerator,Six Burner Stove,Stainless Steel Appliances,Washer,Water Heater |
| Zoning | RES |
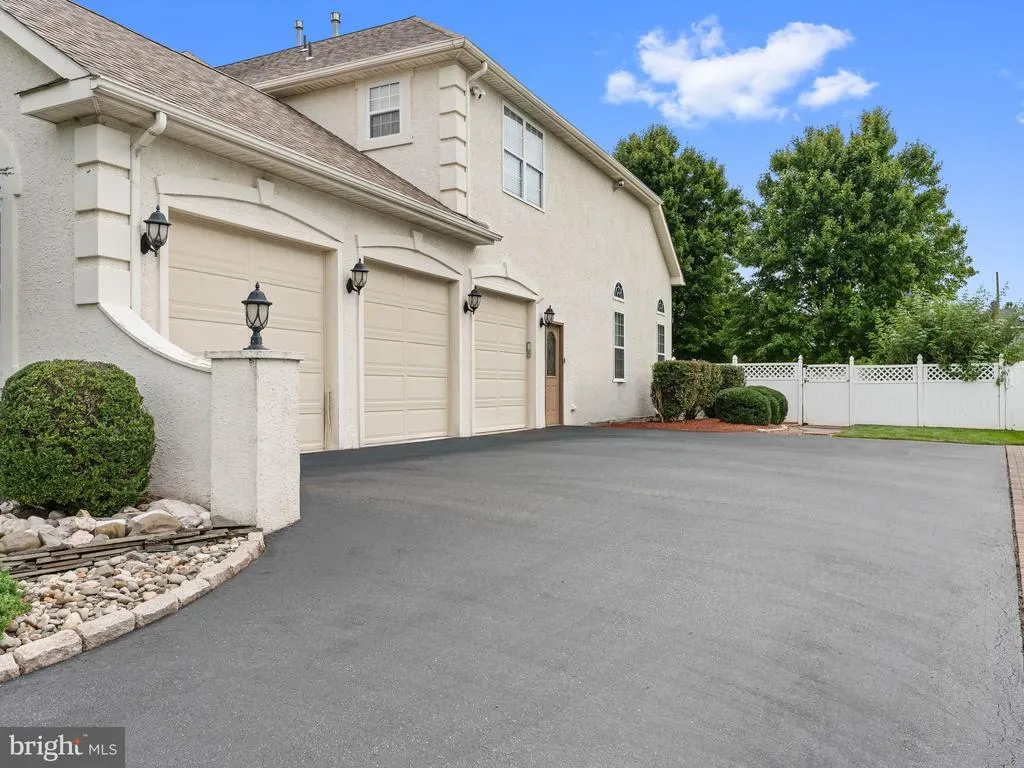
| Garage Spaces | 3.00 |
| Patio/Porch Features | Patio(s) |
| Architectural Style | Colonial |
| Security Features | Security System,Motion Detectors,Smoke Detector |
| Construction Materials | Vinyl Siding,Stucco |
| School District | WASHINGTON TOWNSHIP |
| Year Built | 2002 |
| Electric | 200+ Amp Service |
| Levels | 2 |
| Tax Year | 2025 |
| Ownership | Fee Simple |
| Cool Fuel | Electric |
| Accessibility | None |
| County | GLOUCESTER |
| New Construction | No |
| Property Type | Residential |
| HOA | No |
| Subdivision Name | DEERFIELD |
| Garage Y/N | Yes |
| Water Access Y/N | No |
| Other Structures | Above Grade,Below Grade |
| Full Baths | 3 |
| Status | ACTIVE |
| Directions | Please use GPS |
| City | SEWELL |
| Disclosures | Prop Disclosure |
| Senior Community Y/N | No |
| MLS Area | Washington Twp (20818) |
| Lot Size Units | Square Feet |
| Lot Size Square Feet | 0.00 |
| Tax Assessed Value | 531100.0 |
| Tax Annual Amount | 20489.0 |
| Structure Type | Detached |
| Condo/Coop Association fee Y/N | No |
| Bathrooms Count Main Level | 1.00 |
| Price Per Sq Ft Total AG | 252.14 |
| Acceptable Financing | Cash,Conventional,FHA,VA |
| Vacation Rental Y/N | No |
| Total SQFT | 3926 |
| Standard Status | Active |
| Year Built Source | Assessor |
| Tax Lot | 00001 |
Interior Features
| Interior Amenities | Primary Bath(s),Ceiling Fan(s),Sprinkler System,Kitchen - Eat-In,Carpet,Curved Staircase,Dining Area,Family Room Off Kitchen,Kitchen - Gourmet,Walk-in Closet(s) |
|---|---|
| Heating Fuel | Natural Gas |
| Basement | Full,Fully Finished |
| Flooring | Wood,Fully Carpeted,Tile/Brick |
| Total Fireplaces | 1 |
| Fireplace Features | Gas/Propane |
| Hot Water | Natural Gas |
| Basement (Y/N) | Yes |
| Heating Y/N | Yes |
| Window Features | Skylights,Screens |
| Fireplace Y/N | Yes |
| Above Grade Finished Area | 3926 |
| Half Baths | 1 |
| Central Air Y/N | Yes |
| Total Bedrooms | 4 |
| Below Grade Finished Area Unit Type | Square Feet |
| LivingAreaSource | Assessor |
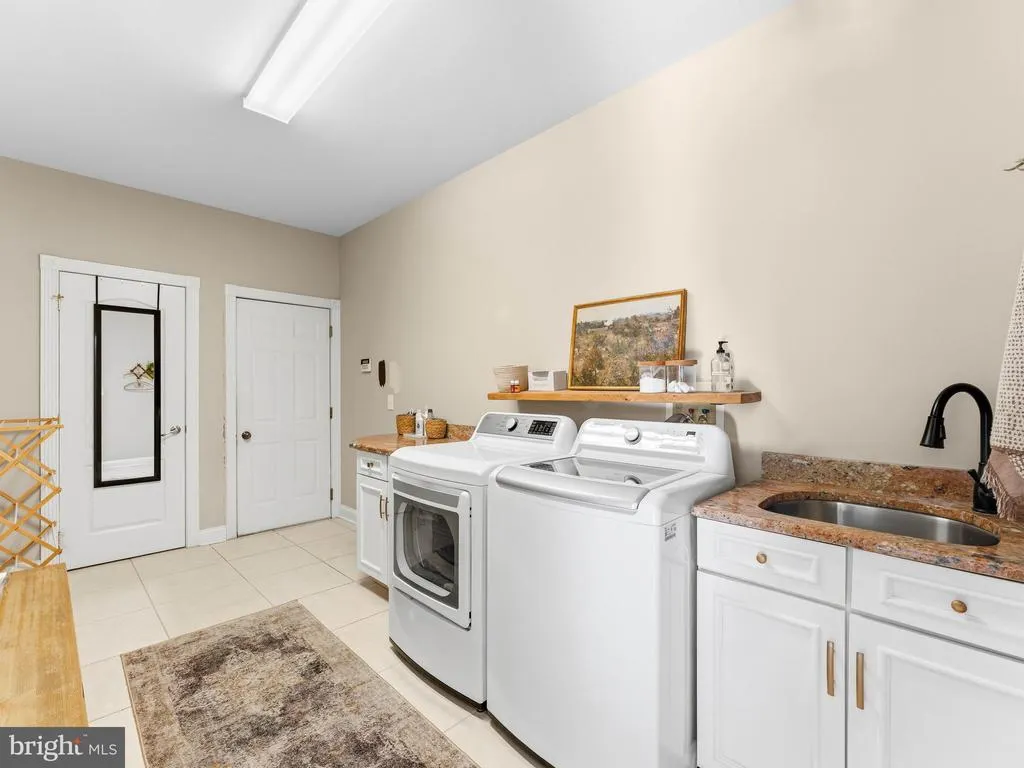
| Laundry Type | Has Laundry |
| Below Grade Finished Area Source | Assessor |
| Bedrooms Count All Upper Levels | 4 |
| Bedrooms Count Upper Level 1 | 4 |
| Bathrooms Half Main Level | 1 |
| Bathrooms Full Upper Level 1 | 2 |
| Bathrooms Full Lower Level 1 | 1 |
| Bathrooms Full All Upper Levels | 2 |
| Bathrooms Full All Lower Levels | 1 |
| Bathrooms Count Upper Level 1 | 2.00 |
| Bathrooms Count Lower Level 1 | 1.00 |
| Bathrooms Count All Upper Levels | 2 |
| Bathrooms Count All Lower Levels | 1 |
| Above Grade Finished Area Source | Assessor |
| Above Grade Finished Area Unit Type | Square Feet |
| Total Baths | 4 |
Exterior Features
| Exterior Amenities | Street Lights,Exterior Lighting,Play Area,Sidewalks |
|---|---|
| Pool | No Pool |
| Fencing | Other |
| Parking Features | Circular Driveway |
| Lot Features | Cul-de-sac,Trees/Wooded |
| Water Source | Public |
| Inclusions | All existing appliances,washer/dryer,refrigerator,window treatments,light fixtures,ceiling fans and bathroom mirrors |
| Total Parking Spaces | 3 |
| Garage Features | Garage - Side Entry,Garage Door Opener |
| Type of Parking | Driveway,Attached Garage |
| Foundation Details | Concrete Perimeter |
| Water View Y/N | No |
| Lot Dimensions | 154X212 |
| Lot Size Acres | 0.63 |
| Lot Size Source | Assessor |
| Waterfront Y/N | No |
| Land Assessed Value | 103100.00 |
| Navigable Water Y/N | No |
| Water Oriented Y/N | No |
| # of Attached Garage Spaces | 3 |
Amenities
- Foreclosure
- Views
- Short Sale
- New Construction
- Adult 55+
- Lease To Own
- No HOA Fees
- Furnished
- Primary On Main
- Air Conditioning
- Seller Finance
- Green
- Fixer Upper
- Horse
- Golf
- Fireplace
- Deck
- Garage
- Basement
- Pool
Property vs Single Family Average in 08080
Price
Taxes
Year Built
Visits
 All or a portion of the multiple listing information is provided by the Central Virginia Regional Multiple Listing Service, LLC, from a copyrighted compilation of listings. All CVR MLS information provided is deemed reliable but is not guaranteed accurate. The compilation of listings and each individual listing are ©2026 Central Virginia Regional Multiple Listing Service, LLC. All rights reserved.
All MLS listings are © 2026 Central Virginia Regional Multiple Listing Service, LLC. All
 © BRIGHT, All Rights Reserved
