

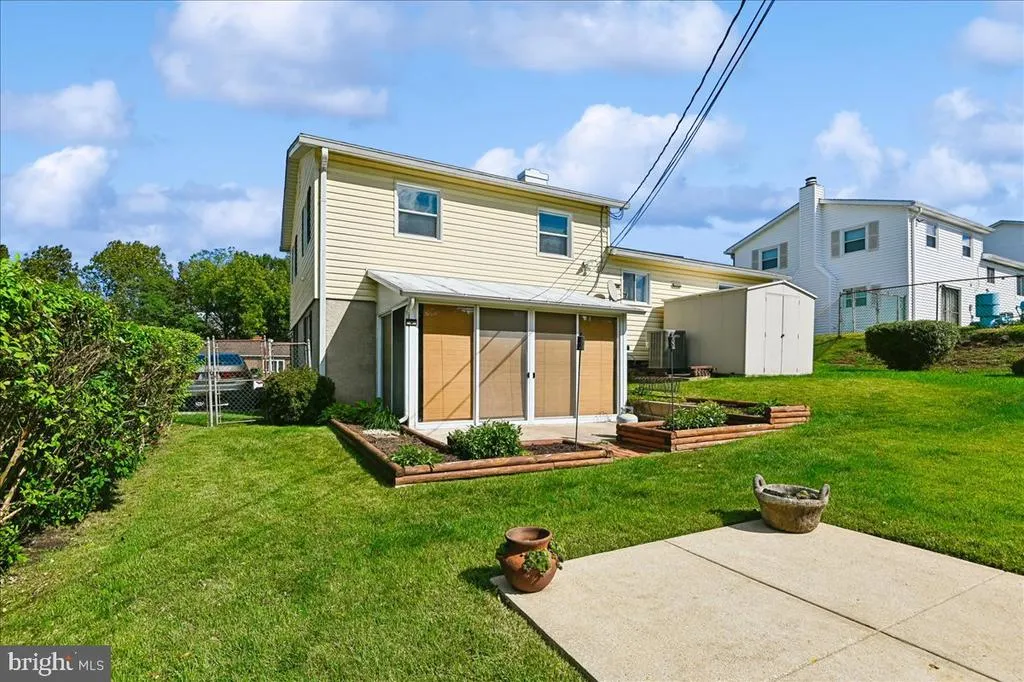
Address
6739 Fox Meadow Road, Gwynn Oak, MD
Price
$ 380,000
Property Attributes
- MLS#MDBC2178292
- TypeSingle Family
- Listing Status ACTIVE
- CountyBALTIMORE
- CityGwynn Oak
- NeighborhoodDeerfield
- Zip21207
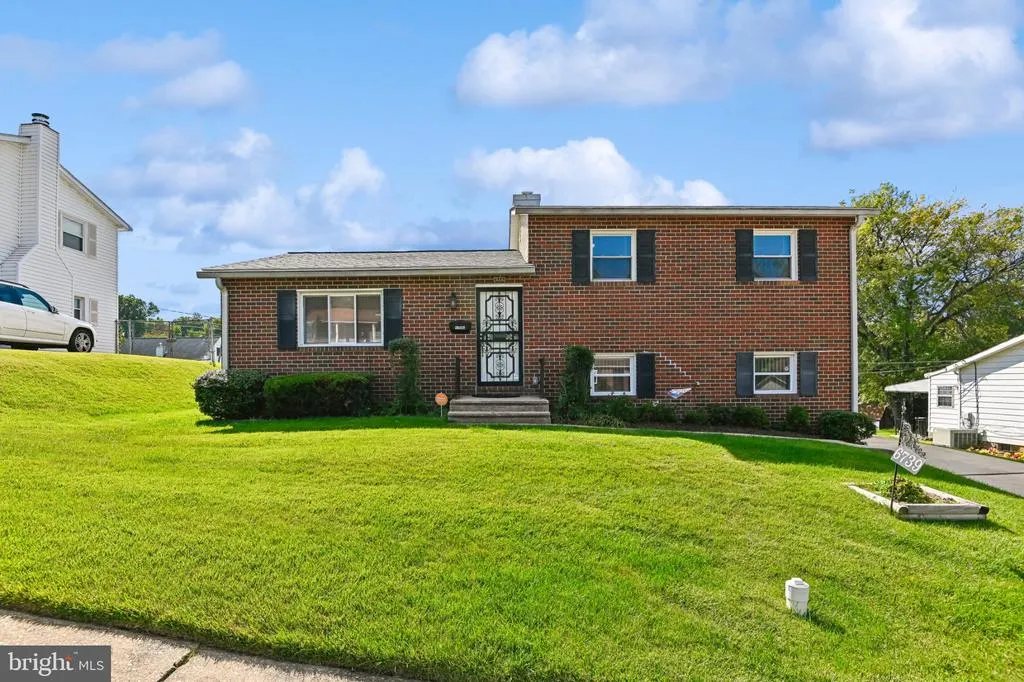
- StyleSplit Level
- Year Built1968
- Taxes$ 3235
- Price$ 380,000
- Bedrooms3
- Full Bathrooms2
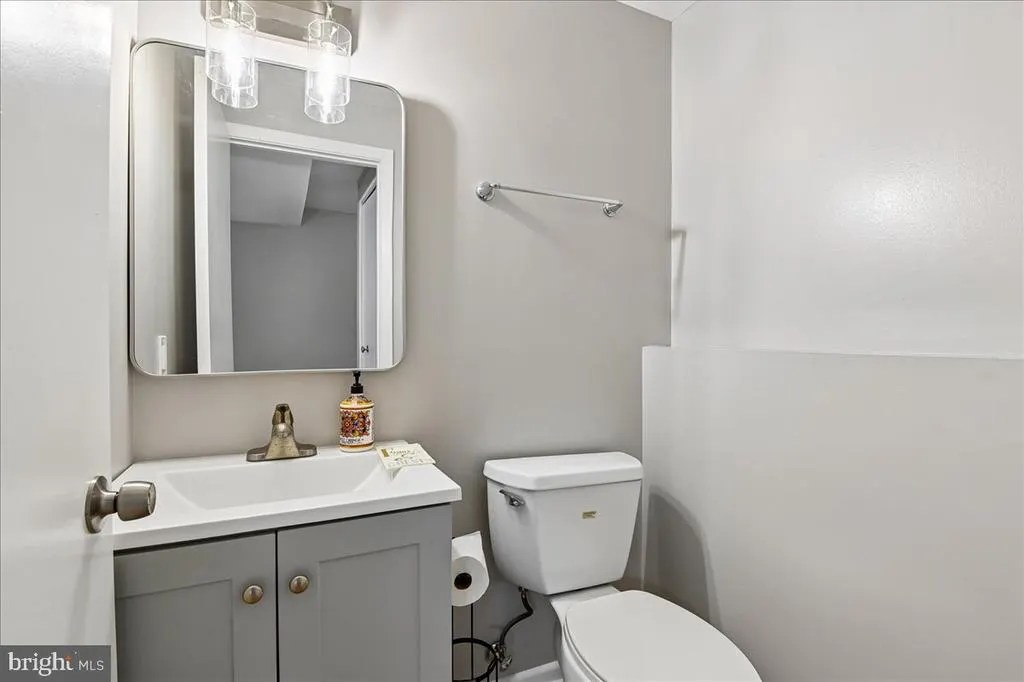
- Half Bathrooms1
- Sqr Footage1690
- Lot Size0.18 Acres
Data Source:
Bright MLS
Property Description
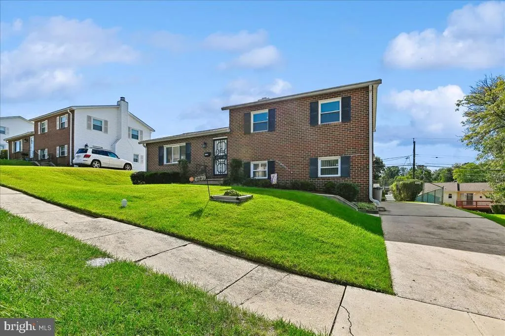
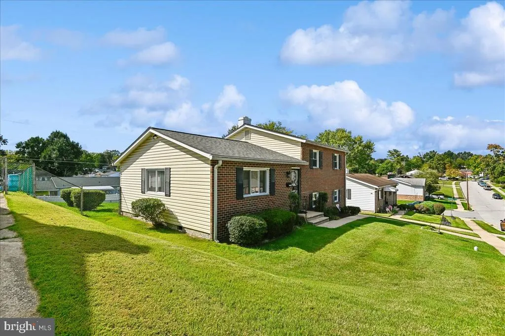
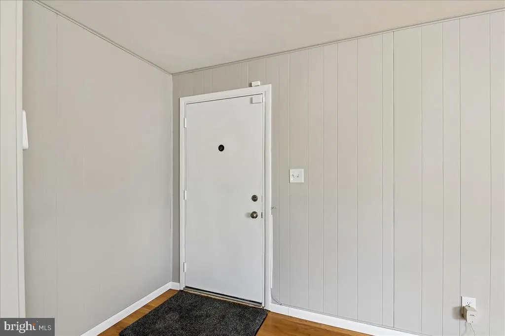
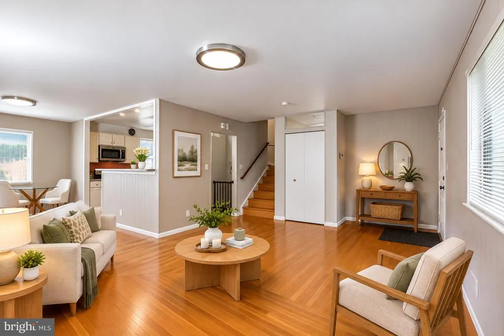
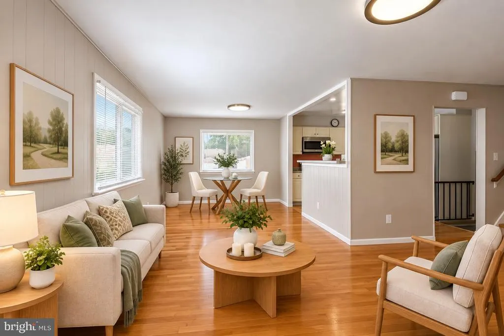
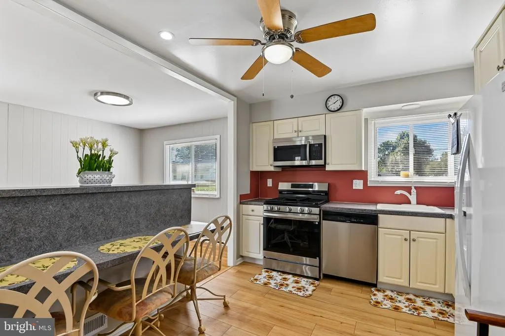
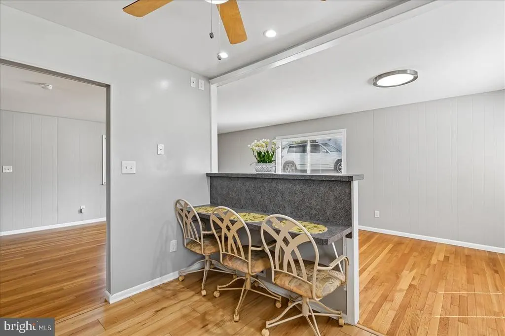
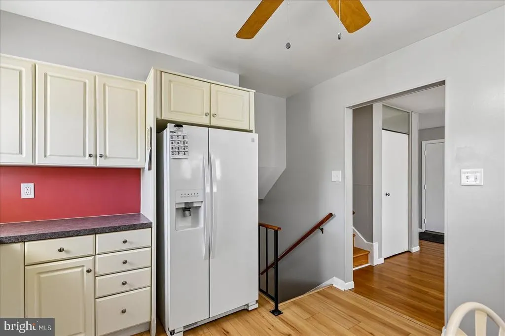
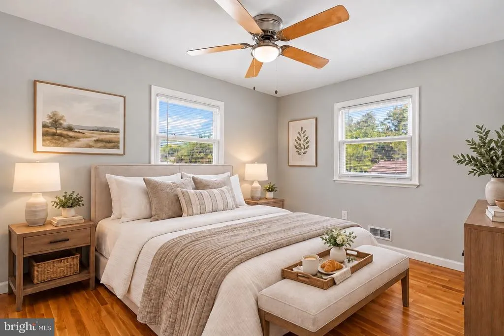
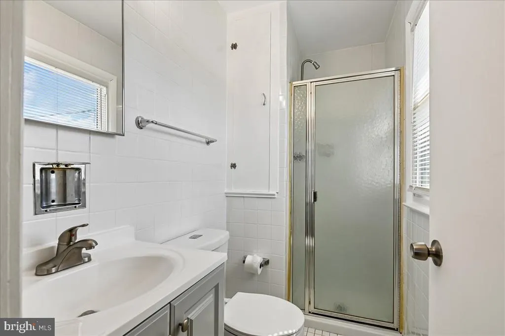
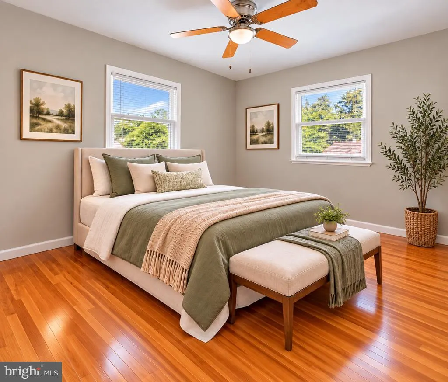
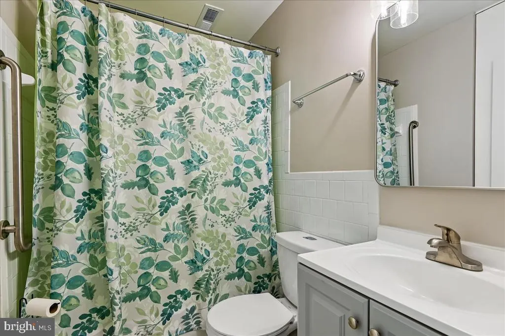
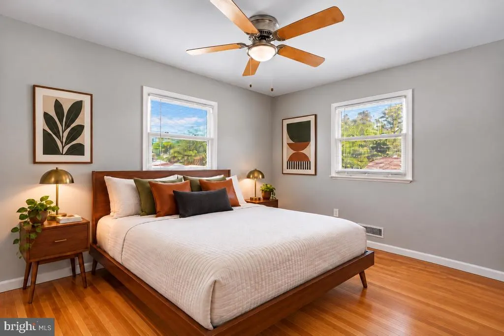
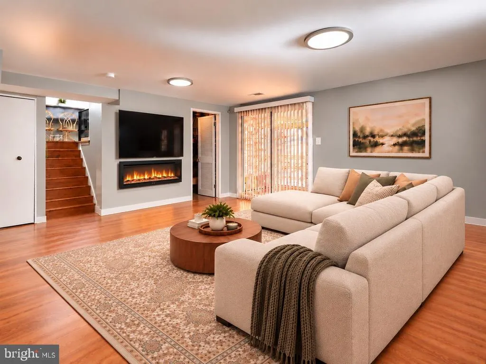
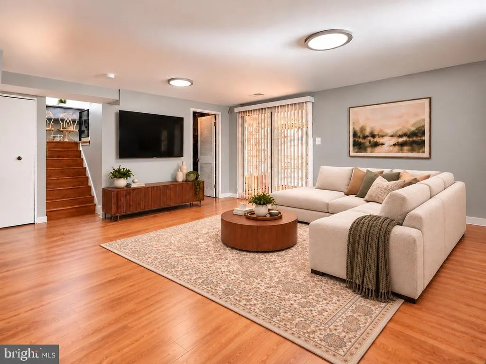
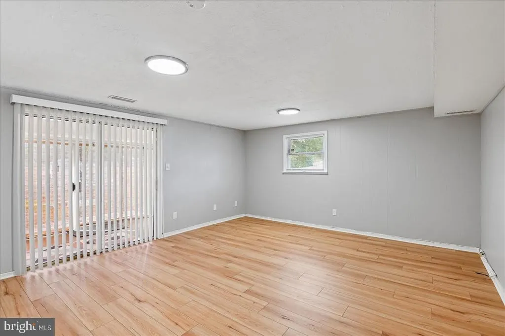
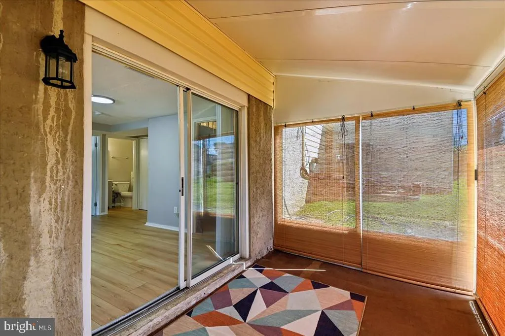
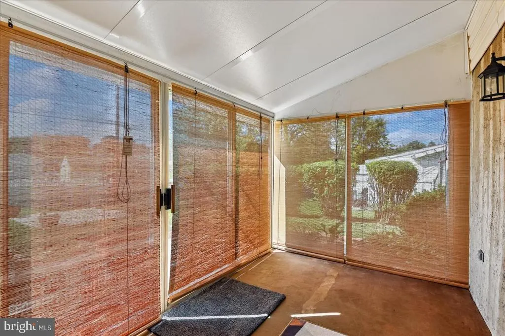
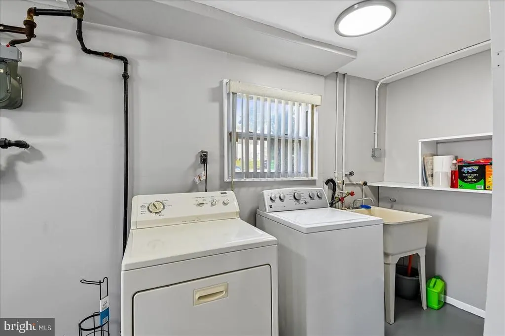
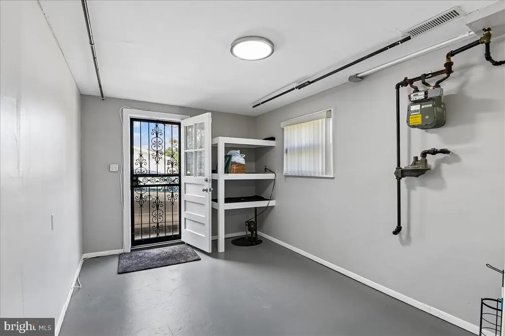
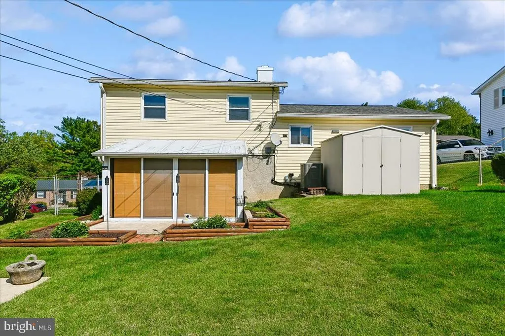
Nestled in the charming Deerfield Estates community, this beautifully updated split-level home offers the perfect blend of comfort, style, and modern convenience. Thoughtfully maintained and enhanced with numerous improvements, this inviting residence is ready to welcome its next owner. Step inside to discover a warm and welcoming interior featuring three bedrooms and two and a half bathrooms. Beautifully refinished hardwood floors, recessed lighting, and ceiling fans add character and comfort throughout the living spaces. The refreshed kitchen features updated flooring, painted cabinetry, a gas stove, built-in microwave, and dishwasher, making everyday living and entertaining a pleasure. The fully finished lower level provides versatile additional living space, ideal for a family room, home office, recreation area, or entertainment space. Convenient lower-level laundry adds to the home's functionality. Step outside to enjoy the screened-in porch, perfect for morning coffee, relaxing evenings, or entertaining guests. The spacious rear yard offers plenty of room for outdoor enjoyment, while the shed and outbuilding provide valuable additional storage. An asphalt driveway accommodates up to four vehicles, offering ample off-street parking. Additional improvements throughout the home enhance its comfort, functionality, and overall appeal. A detailed list of updates and improvements is available for review. Conveniently situated near shopping, dining, parks, and major commuter routes, this home offers an appealing combination of comfortable living and everyday convenience. With its inviting spaces, thoughtful and desirable features, this Deerfield Estates home presents a wonderful opportunity to make it your own. **Some photos have been virtually staged to illustrate potential furniture placement and room use. Virtual furnishings and decorative accessories are not included in the sale. Schedule your private showing and discover all this home has to offer!
| Price History | |
|---|---|
| 10/14/2026 | Listed $380,000 |
General Features
| Living Area | 1690 |
|---|---|
| Sewer | No Septic System |
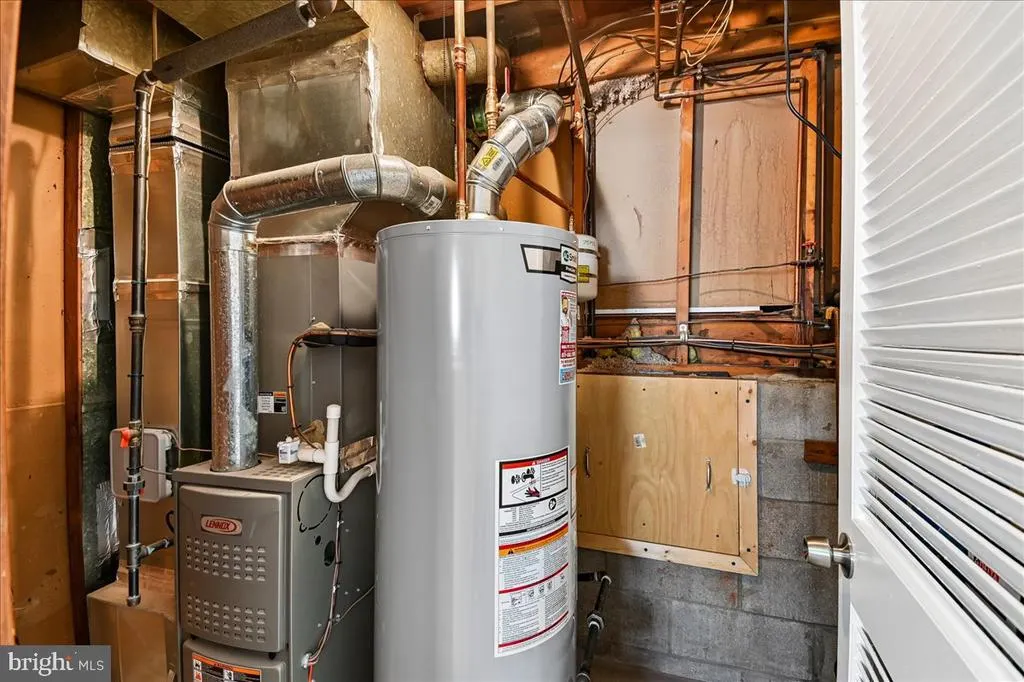
| Heating | Forced Air |
| Cooling | Central A/C |
| Utilities | Cable TV Available,Natural Gas Available,Water Available,Electric Available |
| Possession | 0-30 Days CD |
| Roof | Asphalt |
| Appliances | Built-In Microwave,Dishwasher,Dryer,Exhaust Fan,Refrigerator,Stove,Washer,Water Heater |
| Zoning | DR 3.5 |
| Patio/Porch Features | Porch(es),Screened |
| Architectural Style | Split Level |
| Security Features | Smoke Detector,Carbon Monoxide Detector(s),Security System |
| Construction Materials | Aluminum Siding,Vinyl Siding |
| School District | BALTIMORE COUNTY PUBLIC SCHOOLS |
| Year Built | 1968 |
| Levels | 3 |
| Tax Year | 3235 |
| Ownership | Fee Simple |
| Cool Fuel | Electric |
| Section | 2 |
| Accessibility | None |
| County | BALTIMORE |
| New Construction | No |
| Property Type | Residential |
| HOA | No |
| Subdivision Name | DEERFIELD |
| Garage Y/N | No |
| Water Access Y/N | No |
| Other Structures | Above Grade |
| Total Rooms | 7 |
| Full Baths | 2 |
| Status | ACTIVE |
| Directions | From I-695,take Exit 17 for Security Blvd / MD-122 East. Turn left onto Rolling Rd,right onto Dogwood Rd,then left onto Fox Meadow Rd. The property will be on your right. |
| City | GWYNN OAK |
| Senior Community Y/N | No |
| Lot Size Units | Square Feet |
| Lot Size Square Feet | 8030.06 |
| Tax Assessed Value | 266933.0 |
| Tax Annual Amount | 3235.0 |
| Home Warranty Y/N | Yes |
| Property Condition | Excellent |
| Structure Type | Detached |
| Condo/Coop Association fee Y/N | No |
| Bathrooms Count Main Level | 1.00 |
| Price Per Sq Ft Total AG | 224.85 |
| Acceptable Financing | Cash,Conventional,FHA,VA |
| Historic Y/N | No |
| Lease Considered Y/N | No |
| Vacation Rental Y/N | No |
| Total SQFT | 1690 |
| Standard Status | Active |
| Year Built Source | Estimated |
| Tax Lot | 5 |
| Association Recreation Fee | No |
Interior Features
| Interior Amenities | Bathroom - Stall Shower,Bathroom - Tub Shower,Ceiling Fan(s),Combination Dining/Living,Combination Kitchen/Living,Kitchen - Table Space,Recessed Lighting,Window Treatments,Wood Floors |
|---|---|
| Heating Fuel | Natural Gas |
| Basement | Fully Finished |
| Flooring | Hardwood |
| Hot Water | Natural Gas |
| Basement (Y/N) | Yes |
| Heating Y/N | Yes |
| Window Features | Storm |
| Fireplace Y/N | No |
| Above Grade Finished Area | 1690 |
| Half Baths | 1 |
| Central Air Y/N | Yes |
| Total Bedrooms | 3 |
| LivingAreaSource | Estimated |
| Laundry Type | Lower Floor,Dryer In Unit,Has Laundry,Hookup |
| Bedrooms Count All Upper Levels | 3 |
| Bedrooms Count Upper Level 1 | 3 |
| Bathrooms Half Main Level | 1 |
| Bathrooms Full Upper Level 1 | 2 |
| Bathrooms Full All Upper Levels | 2 |
| Bathrooms Count Upper Level 1 | 2.00 |
| Bathrooms Count All Upper Levels | 2 |
| Above Grade Finished Area Source | Estimated |
| Above Grade Finished Area Unit Type | Square Feet |
| Total Baths | 3 |
Exterior Features
| Exterior Amenities | Outbuilding(s) |
|---|---|
| Pool | No Pool |
| Parking Features | Asphalt Driveway |
| Lot Features | Rear Yard |
| Water Source | Public |
| Total Parking Spaces | 4 |
| Type of Parking | Driveway,On Street |
| Foundation Details | Concrete Perimeter |
| Spa | No |
| Water View Y/N | No |
| Lot Size Acres | 0.18 |
| Lot Size Source | Estimated |
| Waterfront Y/N | No |
| Horse Y/N | No |
| Land Assessed Value | 75500.00 |
| Navigable Water Y/N | No |
| Water Oriented Y/N | No |
Amenities
- Foreclosure
- Views
- Short Sale
- New Construction
- Adult 55+
- Lease To Own
- No HOA Fees
- Furnished
- Primary On Main
- Air Conditioning
- Seller Finance
- Green
- Fixer Upper
- Horse
- Golf
- Fireplace
- Deck
- Garage
- Basement
- Pool
Property vs Single Family Average in 21207
Price
Taxes
Year Built
Visits
 All or a portion of the multiple listing information is provided by the Central Virginia Regional Multiple Listing Service, LLC, from a copyrighted compilation of listings. All CVR MLS information provided is deemed reliable but is not guaranteed accurate. The compilation of listings and each individual listing are ©2026 Central Virginia Regional Multiple Listing Service, LLC. All rights reserved.
All MLS listings are © 2026 Central Virginia Regional Multiple Listing Service, LLC. All
 © BRIGHT, All Rights Reserved
