
Address
31 Mifflin Road, Dover, DE
Price
$ 330,000
Property Attributes
- MLS#DEKT2051508
- TypeSingle Family
- Listing Status ACTIVE
- CountyKENT
- CityDover
- AreaCapital
- NeighborhoodDeerfield
- Zip19904
- StyleContemporary
- Year Built1991
- Taxes$ 1569
- Price$ 330,000
- Bedrooms3
- Full Bathrooms1
- Half Bathrooms1
- Sqr Footage1385
- Lot Size0.29 Acres
Data Source:
Bright MLS
Property Description
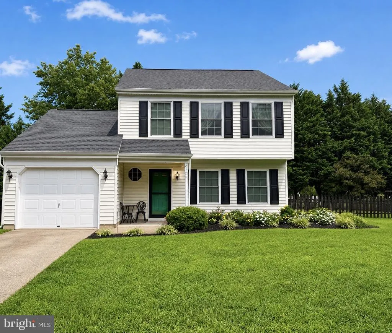
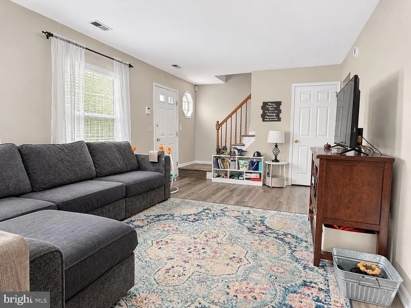
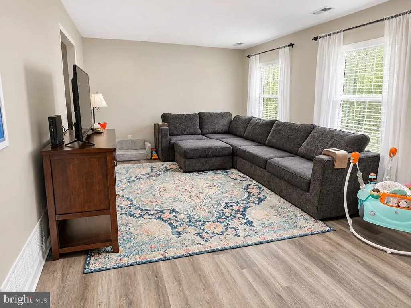
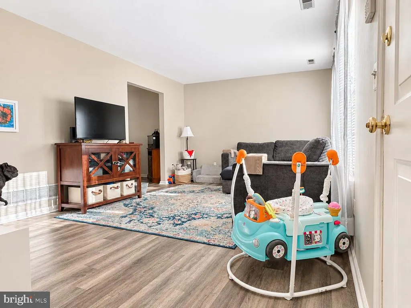
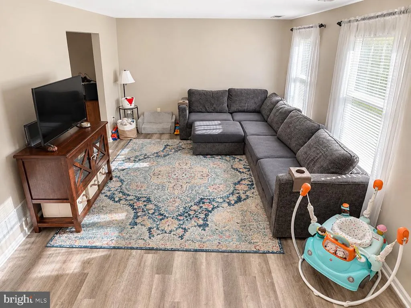
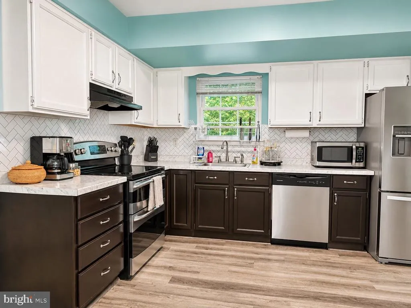
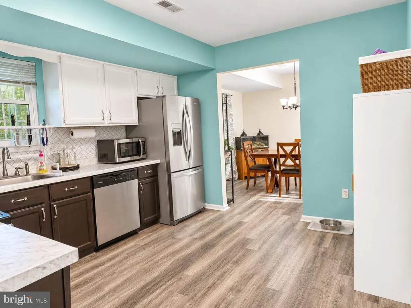
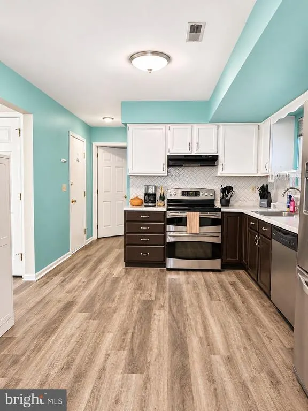
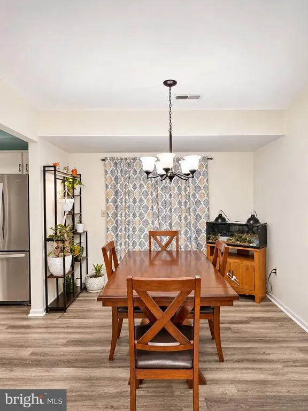
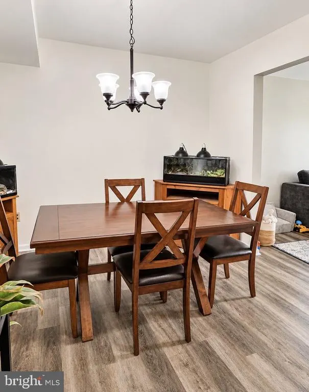
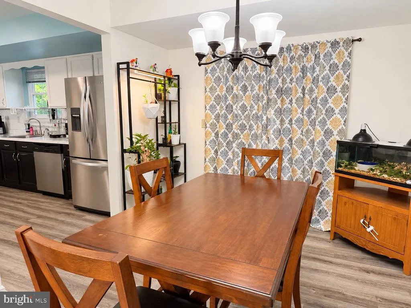
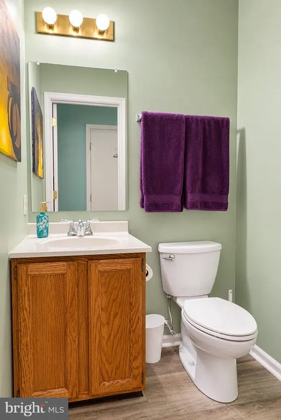
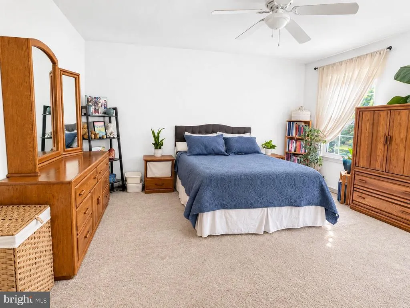
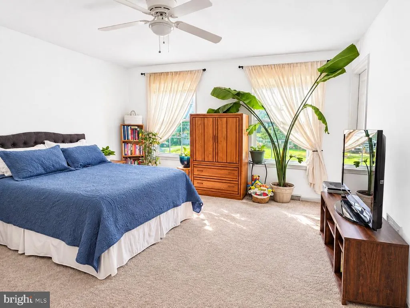
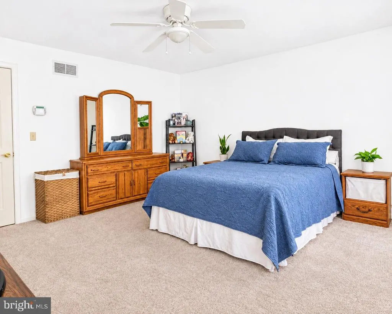
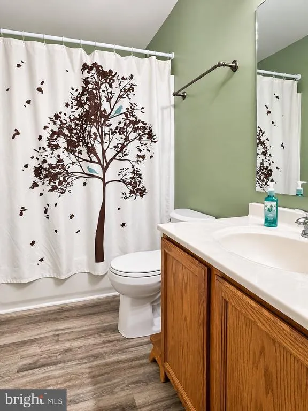
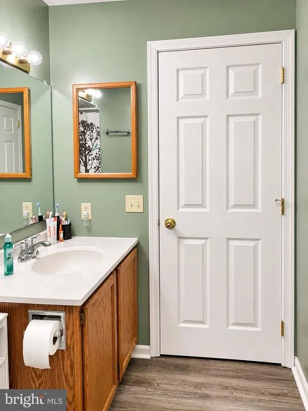
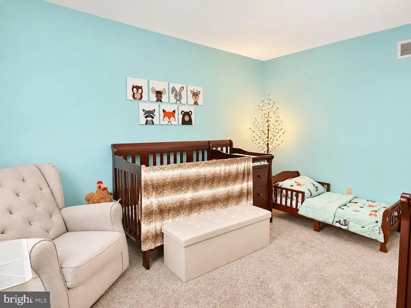
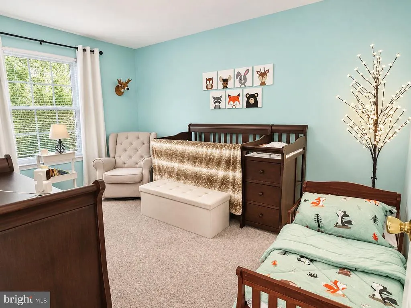
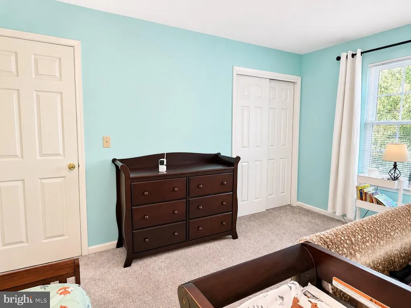
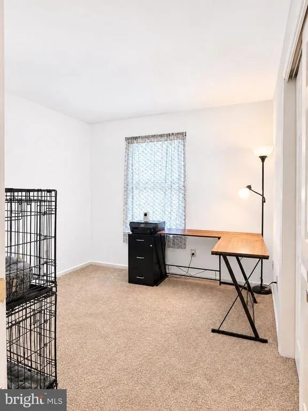
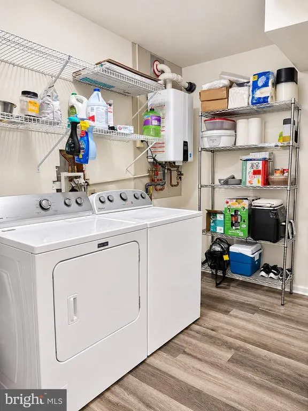
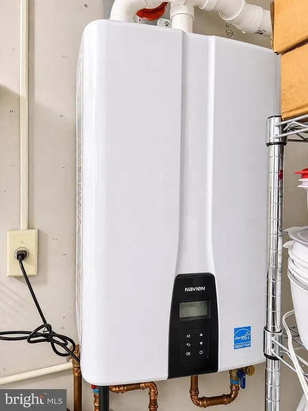
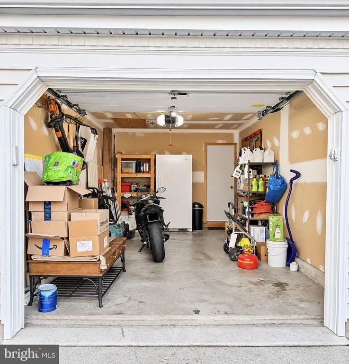
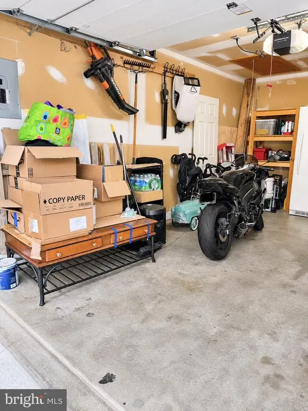
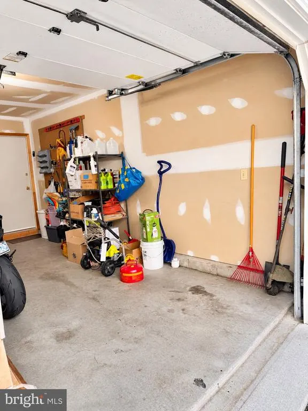
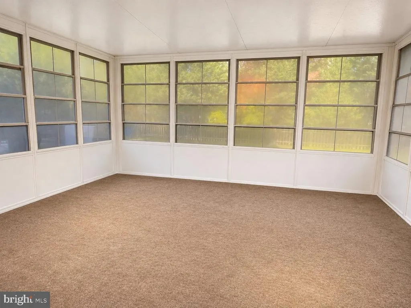
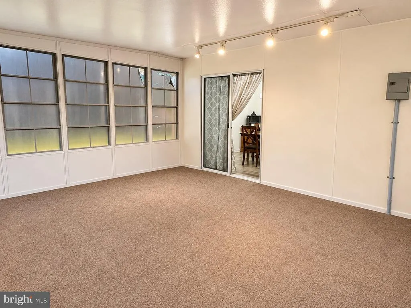
Welcome home to this well-maintained two-story detached home offering comfort, functionality, and a variety of thoughtful updates. In great condition and conveniently located near local amenities, this property combines modern improvements with inviting indoor and outdoor spaces. Enjoy luxury vinyl plank flooring throughout the main living areas, installed in 2022, with neutral carpeting remaining in the bedrooms. Major updates provide added peace of mind, including new gutters in 2021, a new tankless water heater installed in 2022, a new roof in 2022 with a transferable lifetime warranty, and new windows installed in 2017 with a transferable warranty. New shutters were also added in 2022, enhancing the home's curb appeal. The upstairs bathroom has a new toilet, tub, and shower surround, and the kitchen has a new subway tile backsplash. Step outside to a fenced-in backyard with plenty of open space to relax, entertain, and enjoy the outdoors. The concrete patio, installed in 2024, creates a great spot for gatherings, while the fire pit offers the perfect setting for cozy evenings. Gardening and sustainability enthusiasts will appreciate the raised garden bed and backyard composter. Just off the back of the home, an enclosed three-season room provides additional space to unwind and enjoy the backyard in comfort. Additional highlights include a primary bedroom walk-in closet, first floor built-in safe in the closet for added security and convenience, a new garage door motor installed in 2024, and the freedom of no HOA. With its numerous updates, versatile living spaces, and inviting outdoor features, this home offers a wonderful opportunity to enjoy comfortable living with room to make it your own. Don't miss the chance to make this property your next home! ***Seller is a licensed realtor in the state of Delaware.
| Middle School | High School |
|---|---|
| William Henry Middle School | Dover High School |
| Price History | |
|---|---|
| 10/17/2026 | Listed $330,000 |
General Features
| Living Area | 1385 |
|---|---|
| Sewer | Public Sewer |
| Heating | Forced Air |
| Cooling | Central A/C |
| Possession | Immediate |
| Roof | Pitched,Shingle |
| Appliances | Dishwasher,Disposal,Dryer - Gas,Instant Hot Water,Oven - Double,Oven/Range - Electric,Range Hood,Refrigerator,Stainless Steel Appliances,Washer,Water Heater - Tankless |
| Zoning | R8 |
| Garage Spaces | 1.00 |
| Patio/Porch Features | Patio(s),Porch(es),Screened |
| Architectural Style | Contemporary |
| Security Features | Smoke Detector |
| Construction Materials | Stick Built,Vinyl Siding |
| School District | CAPITAL |
| Exclusions | All personal property. |
| Year Built | 1991 |
| Electric | 100 Amp Service,Circuit Breakers |
| Levels | 2 |
| Tax Year | 2025 |
| Ownership | Fee Simple |
| Cool Fuel | Electric |
| Building Name | NONE AVAILABLE |
| Accessibility | None |
| County | KENT |
| New Construction | No |
| Property Type | Residential |
| HOA | No |
| Subdivision Name | DEERFIELD |
| Garage Y/N | Yes |
| Water Access Y/N | No |
| Other Structures | Above Grade,Below Grade |
| Total Rooms | 7 |
| Full Baths | 1 |
| Status | ACTIVE |
| Directions | Head west on Rt. 8 (Forest Avenue),left on Mifflin Road for 0.2 miles,house is on the left,second house N. of Woodmill Rd. |
| City | DOVER |
| Disclosures | Owner RE Licensee,Agent has Financial Interest |
| Senior Community Y/N | No |
| MLS Area | Capital (30802) |
| Lot Size Units | Square Feet |
| Lot Size Square Feet | 12502.00 |
| Tax Assessed Value | 264800.0 |
| Tax Annual Amount | 1569.0 |
| Property Condition | Good |
| Structure Type | Detached |
| Condo/Coop Association fee Y/N | No |
| Bathrooms Count Main Level | 1.00 |
| Price Per Sq Ft Total AG | 238.27 |
| Acceptable Financing | Cash,Conventional,FHA,VA |
| Vacation Rental Y/N | No |
| Total SQFT | 1385 |
| Standard Status | Active |
| Year Built Source | Assessor |
| Legal Subdivision | DEERFIELD |
| Tax Lot | 2500-000 |
| Association Recreation Fee | No |
Interior Features
| Interior Amenities | Attic/House Fan,Bathroom - Tub Shower,Carpet,Ceiling Fan(s),Formal/Separate Dining Room,Walk-in Closet(s) |
|---|---|
| Heating Fuel | Natural Gas |
| Flooring | Carpet,Luxury Vinyl Plank |
| Hot Water | Tankless,Instant Hot Water,Natural Gas |
| Basement (Y/N) | No |
| Heating Y/N | Yes |
| Above Grade Finished Area | 1385 |
| Half Baths | 1 |
| Central Air Y/N | Yes |
| Total Bedrooms | 3 |
| Below Grade Finished Area Unit Type | Square Feet |
| LivingAreaSource | Assessor |
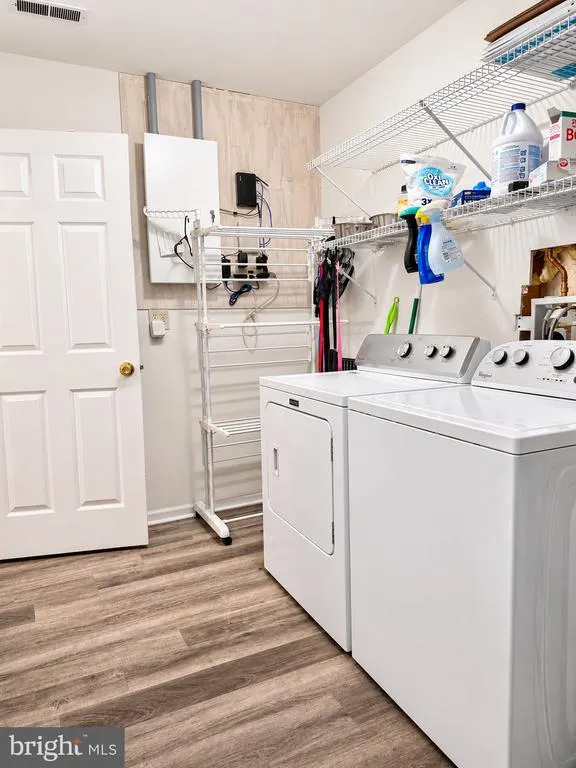
| Laundry Type | Main Floor |
| Below Grade Finished Area Source | Assessor |
| Bedrooms Count All Upper Levels | 3 |
| Bedrooms Count Upper Level 1 | 3 |
| Bathrooms Half Main Level | 1 |
| Bathrooms Full Upper Level 1 | 1 |
| Bathrooms Full All Upper Levels | 1 |
| Bathrooms Count Upper Level 1 | 1.00 |
| Bathrooms Count All Upper Levels | 1 |
| Above Grade Finished Area Source | Assessor |
| Above Grade Finished Area Unit Type | Square Feet |
| Total Baths | 2 |
Exterior Features
| Pool | No Pool |
|---|---|
| Lot Features | Level,Front Yard |
| Water Source | Public |
| Inclusions | Oven/range,Dishwasher,Refrigerator,Washer,Dryer,Built-In Safe,Composter in Backyard,Raised Garden Bed in Backyard,Fire Pit |
| Total Parking Spaces | 5 |
| Garage Features | Garage - Front Entry,Garage Door Opener |
| Type of Parking | Driveway,Attached Garage |
| Foundation Details | Slab |
| Water View Y/N | No |
| Lot Dimensions | 100X125 |
| Lot Size Acres | 0.29 |
| Lot Size Source | Assessor |
| Waterfront Y/N | No |
| Land Assessed Value | 89000.00 |
| Navigable Water Y/N | No |
| Water Oriented Y/N | No |
| # of Attached Garage Spaces | 1 |
Amenities
- Foreclosure
- Views
- Short Sale
- New Construction
- Adult 55+
- Lease To Own
- No HOA Fees
- Furnished
- Primary On Main
- Air Conditioning
- Seller Finance
- Green
- Fixer Upper
- Horse
- Golf
- Fireplace
- Deck
- Garage
- Basement
- Pool
Property vs Single Family Average in 19904
Price
Taxes
Year Built
Visits
 All or a portion of the multiple listing information is provided by the Central Virginia Regional Multiple Listing Service, LLC, from a copyrighted compilation of listings. All CVR MLS information provided is deemed reliable but is not guaranteed accurate. The compilation of listings and each individual listing are ©2026 Central Virginia Regional Multiple Listing Service, LLC. All rights reserved.
All MLS listings are © 2026 Central Virginia Regional Multiple Listing Service, LLC. All
 © BRIGHT, All Rights Reserved
